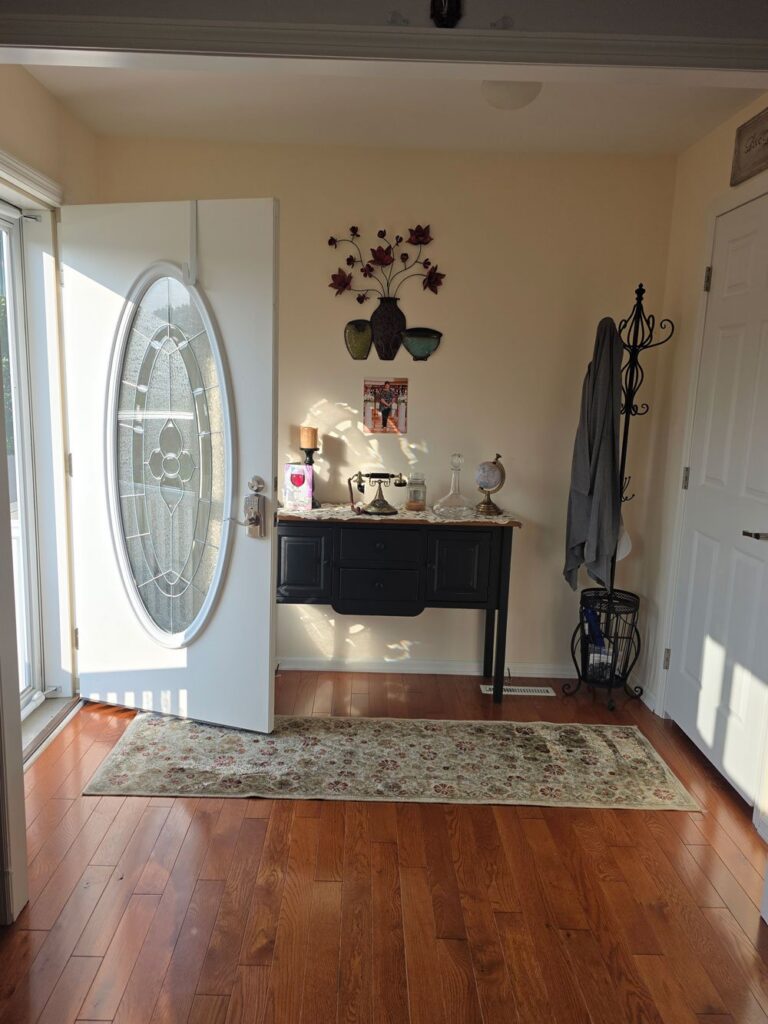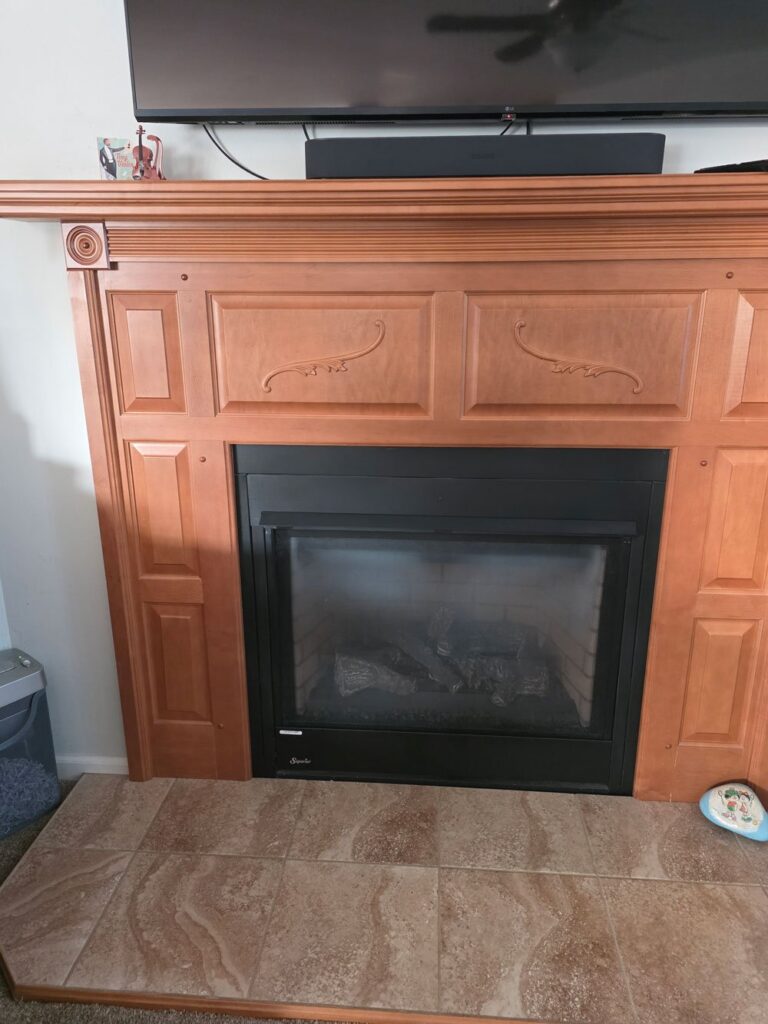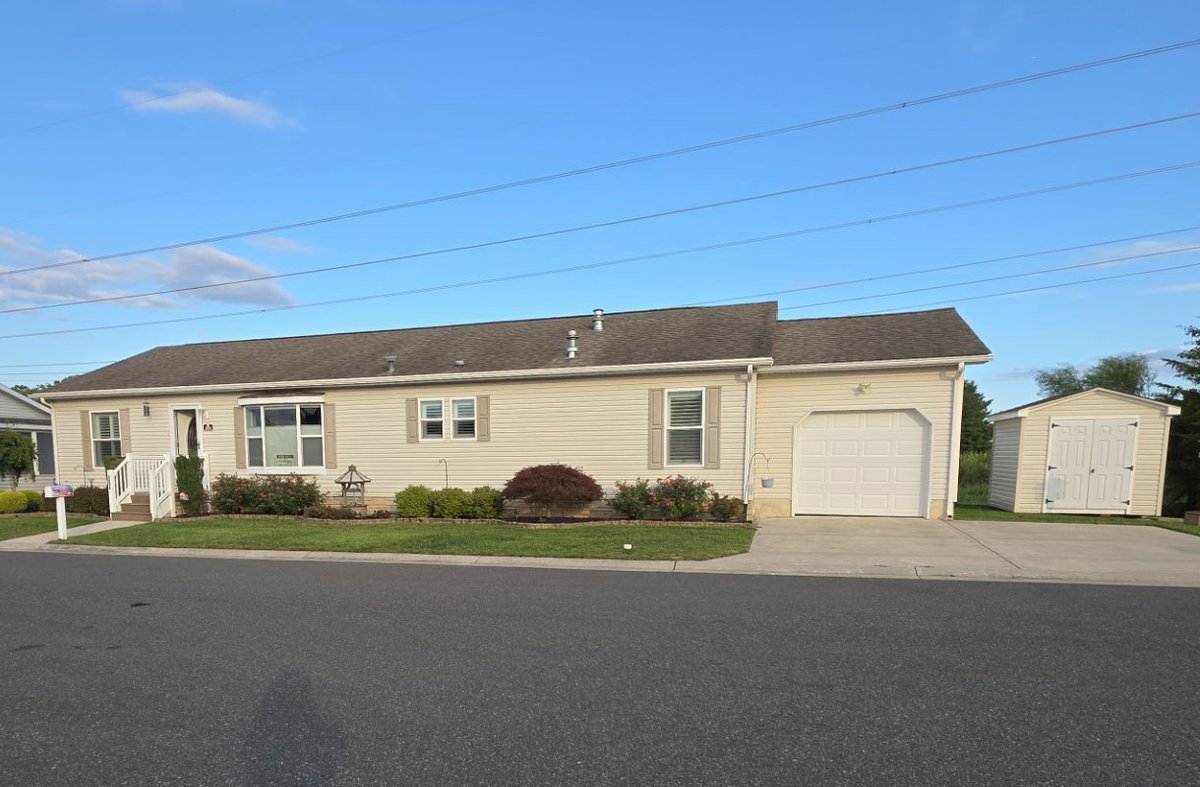
Designer Home 3 bed 2 full baths with 12′ x 20′ Garage — located on a private lot with no neighbors in the rear or on the side of the home, only 10 years old and very gently used, move-in ready. The ‘Sunflower’ model offers 1,640 sq ft of living space plus a 12×20 garage, with upgrades throughout including a gas fireplace, composite decking on the front porch, and a custom oval-glass front door.
Living Room approx. 19 x 20 with ceiling fan
Foyer: Hardwood flooring
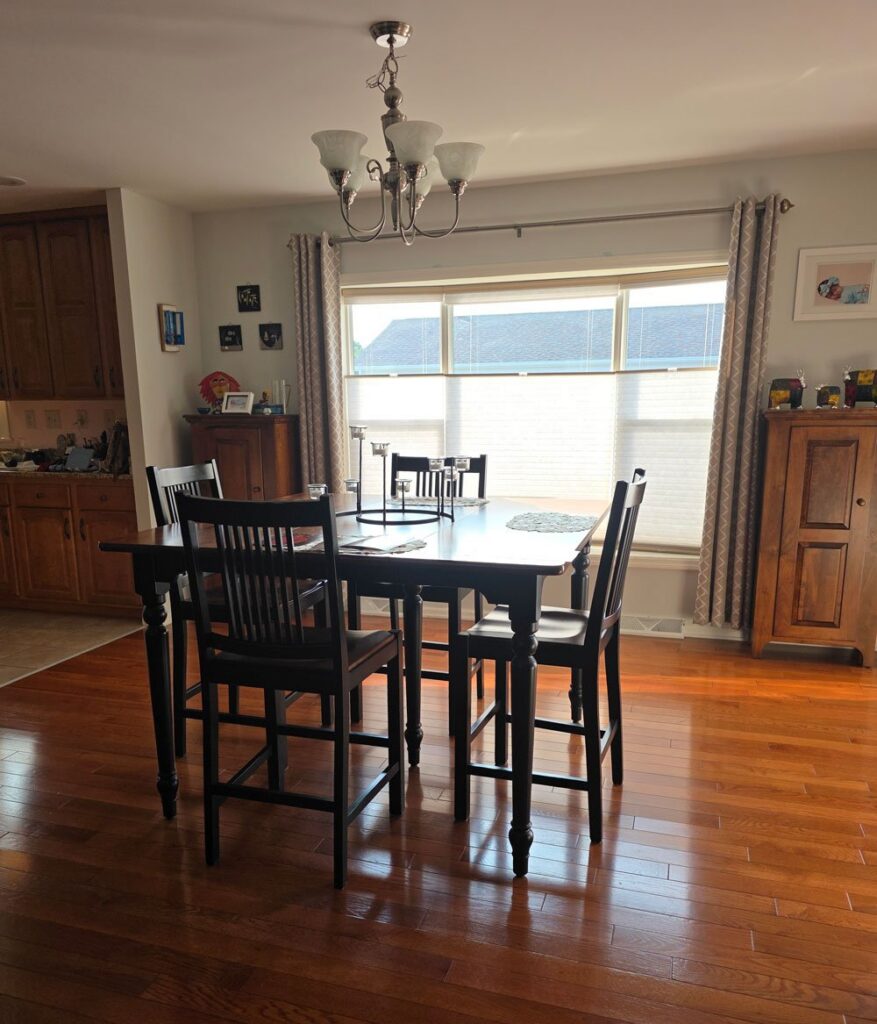
Dining room: Hardwood flooring; large bay window
Kitchen features large kitchen featuring “Honey Maple” 42” extra tall cabinets – center island with “St. Cecilla” granite countertops. All the “stainless steel” appliances were purchased separately for an additional upgrade. Garbage disposal. Recessed lighting. Ceramic tile flooring in Kitchen, “Genova” cabinet hardware
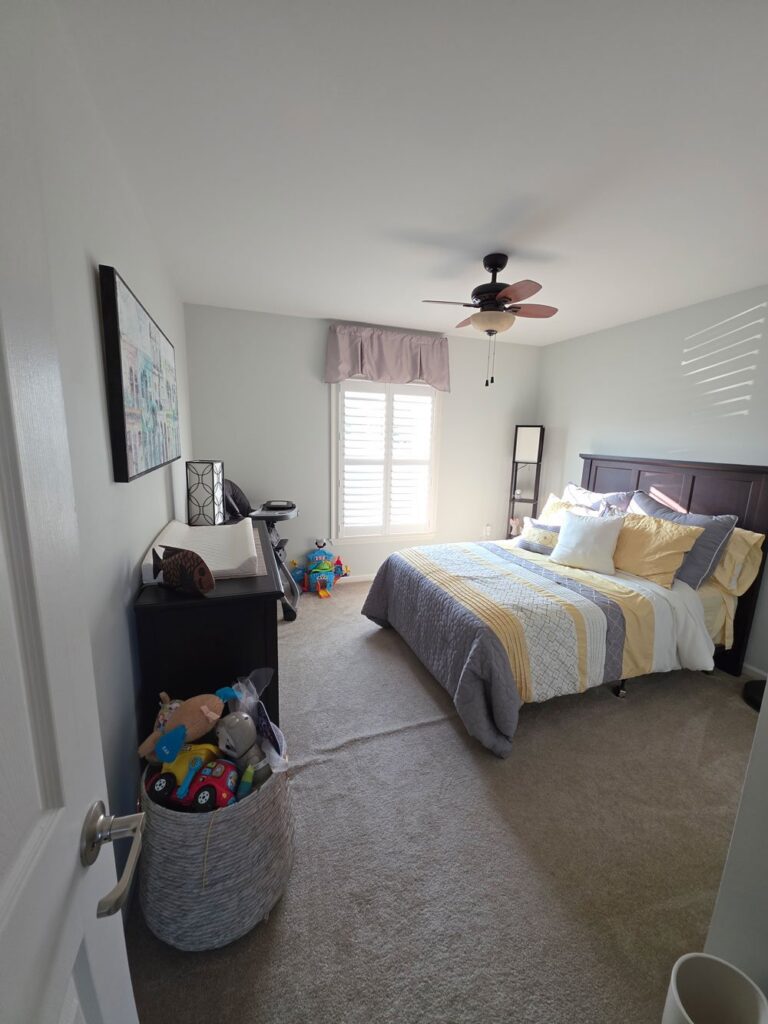
Master bedroom approx. 16’ x 12’ with ceiling fan and an extra-large closet
Master Bath: pocket door entry from on suite, Hi boy toilet, “Honey Maple” cabinetry, 60” shower stall with 2 seats; a soaker tub
and an extra-large linen closet
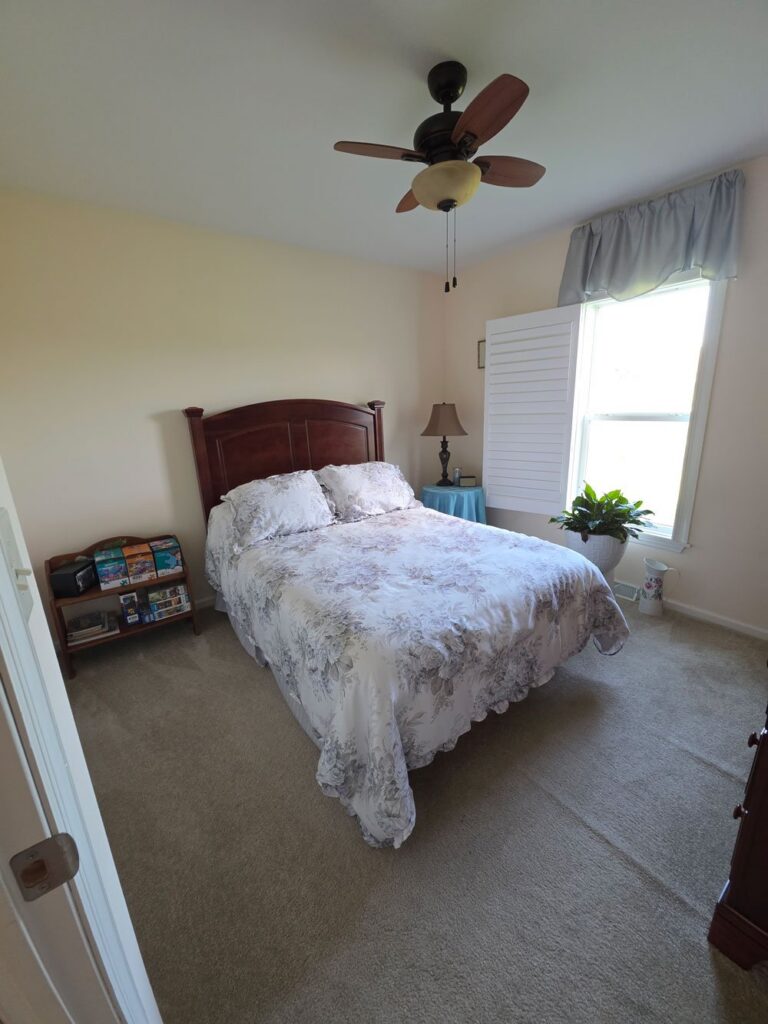
Bedroom #2 approx. 12’x 10’ ceiling fan
Bedroom #3 approx. 12’ x 10’ ceiling fan
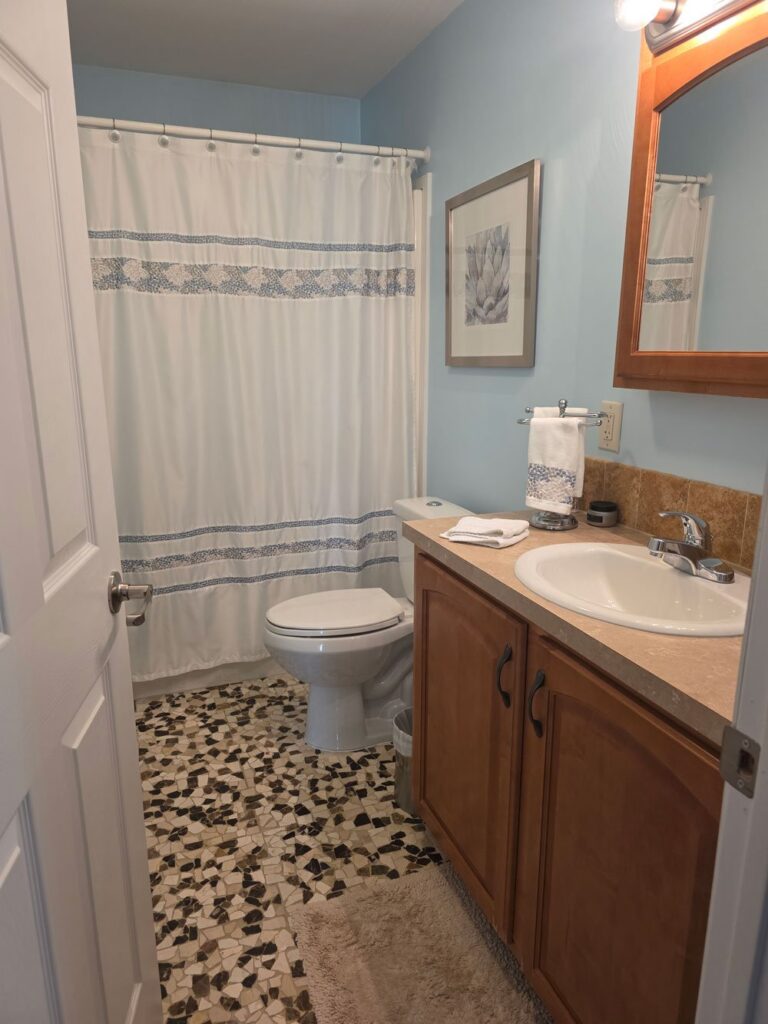
Main Bath: Hi-boy toilet, Ceramic tile flooring in bathroom with shower-tub combination
Rear porch: French doors leading to the Rear 12’ x 24’ porch with concrete landing featuring motion lights to the rear yard which backs up to the easement.
Key Features:
- 40-gallon gas hot water heater
- Natural gas with additional electrical outlets and 2 outside water spigots
- garbage disposal
- underground irrigation
- extended driveway
- extra electrical sockets in rear of home
- gas line for permanent grill
- plantation shutters and custom blinds
- 6-panel doors throughout
- garage shelving and overhead storage
- extra-large linen closet
- motion lights on garage and rear yard